Archives: Projects
High-end duplex penthouse
For his refuge in the heart of Antwerp, the client wanted an oasis of peace where he can invite friends for a drink before a night out or for a dinner prepared by a chef. It speaks for itself that the centerpiece of the renovation of this duplex penthouse was the kitchen.
The combination of high-quality materials, well-considered design choices, functional elements and an eye for detail make this home an oasis of refinement and comfort.
A conscious decision was made to create a connection between the two floors. A wooden trellis starts on the cupboard wall in the kitchen and continues on the upper floor. This adds texture and character to the interior.
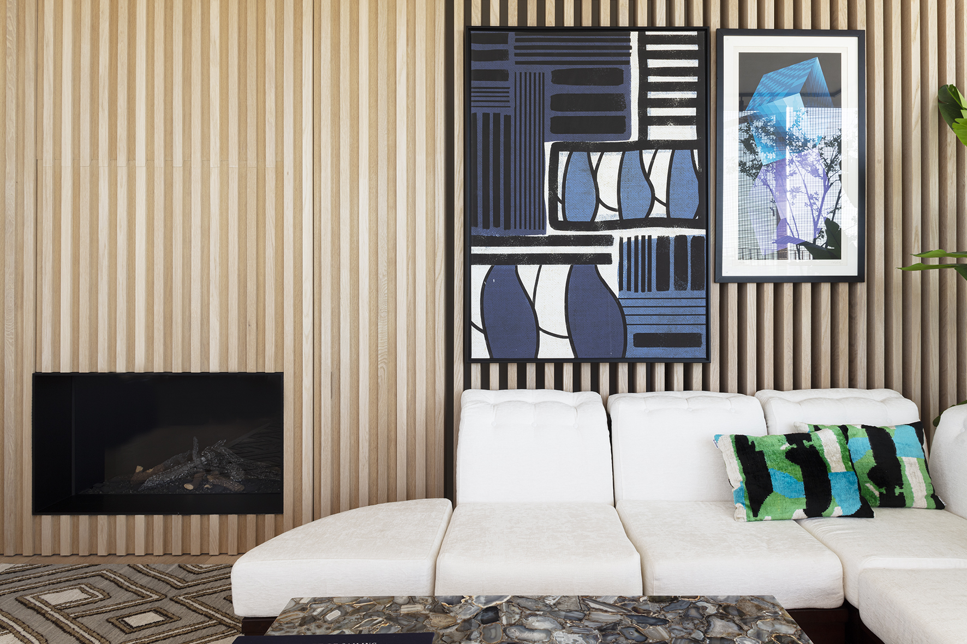
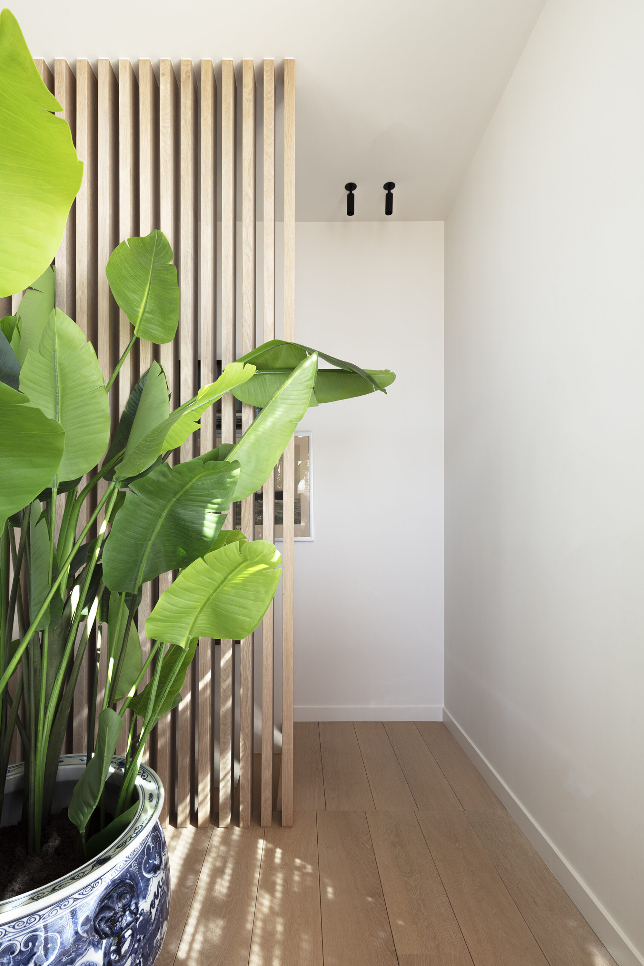
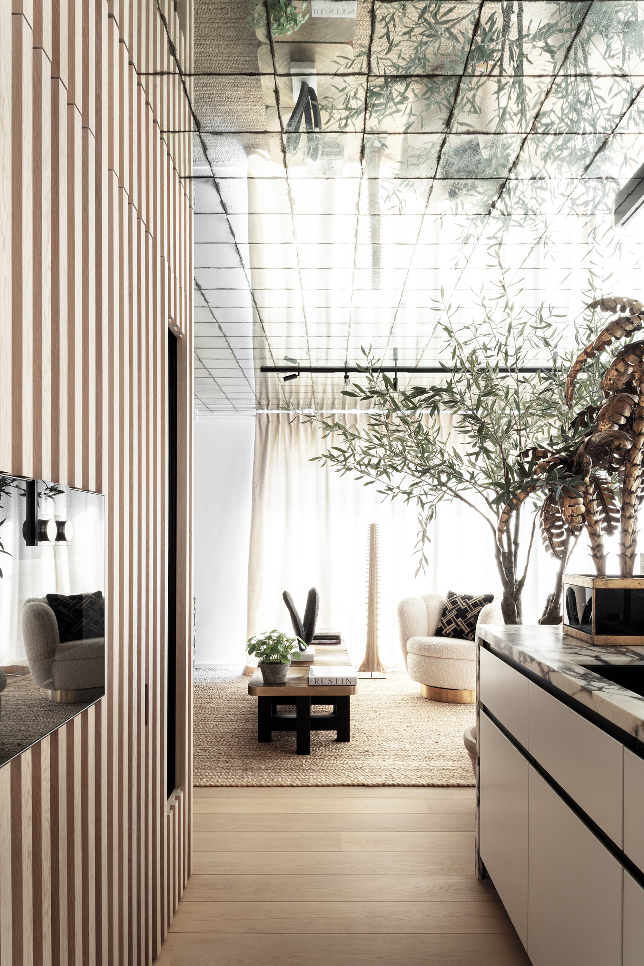
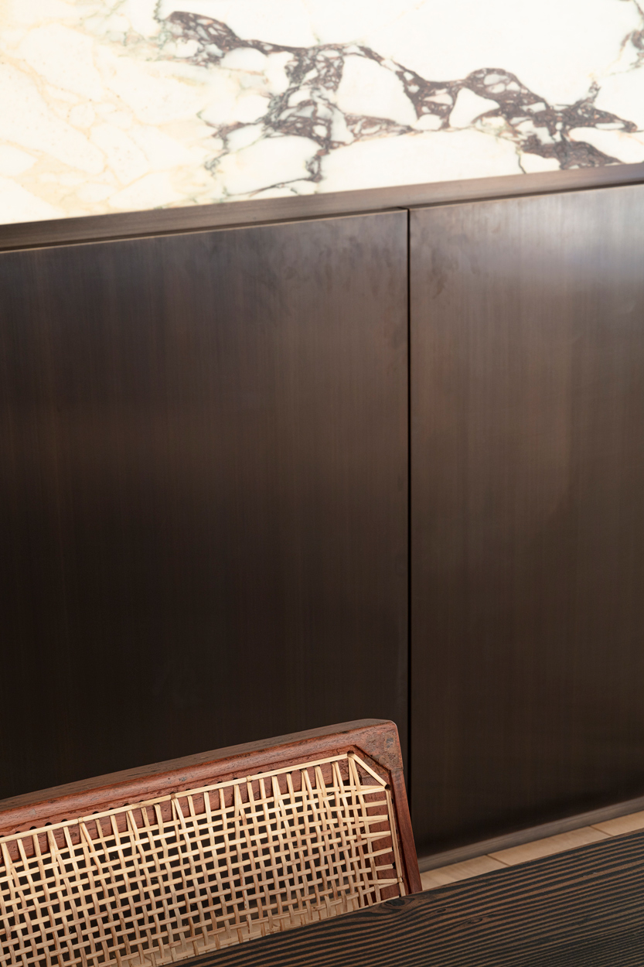
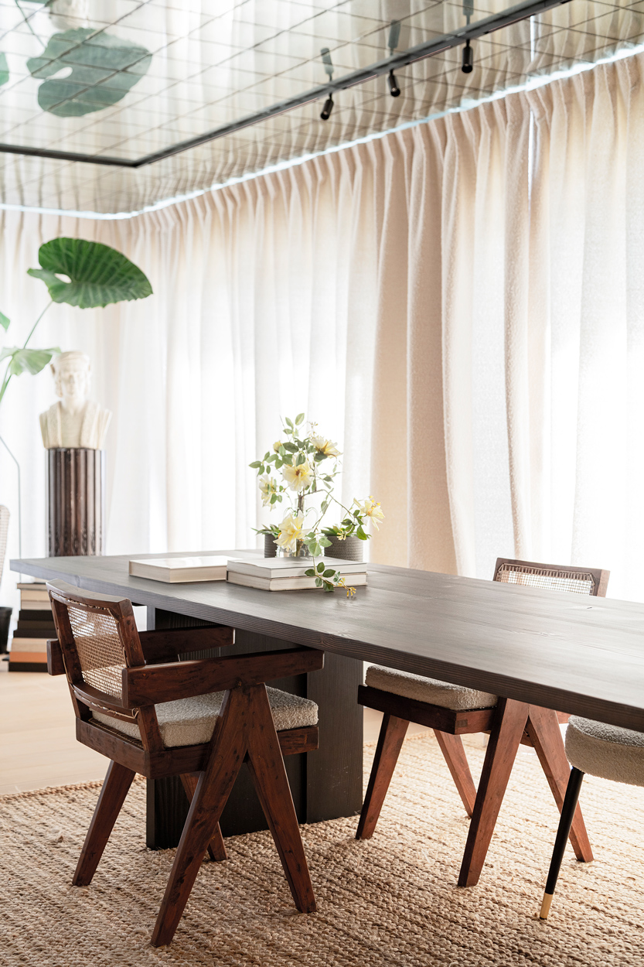
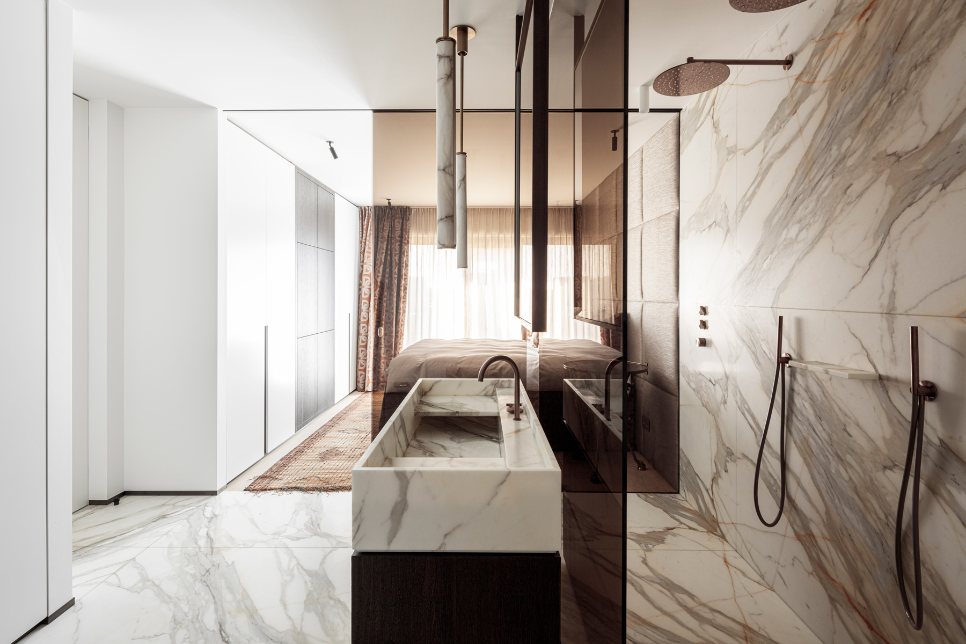
The use of natural stone and brass creates a warm atmosphere throughout the rooms. The bedroom area with adjoining bathroom feels like a hotel room suite due to its open character. The decoration and furniture were provided by the decorator Geoffroy Van Hulle. The result is a cosy cocoon where you can relax.
New-build villa with the character of an old farm
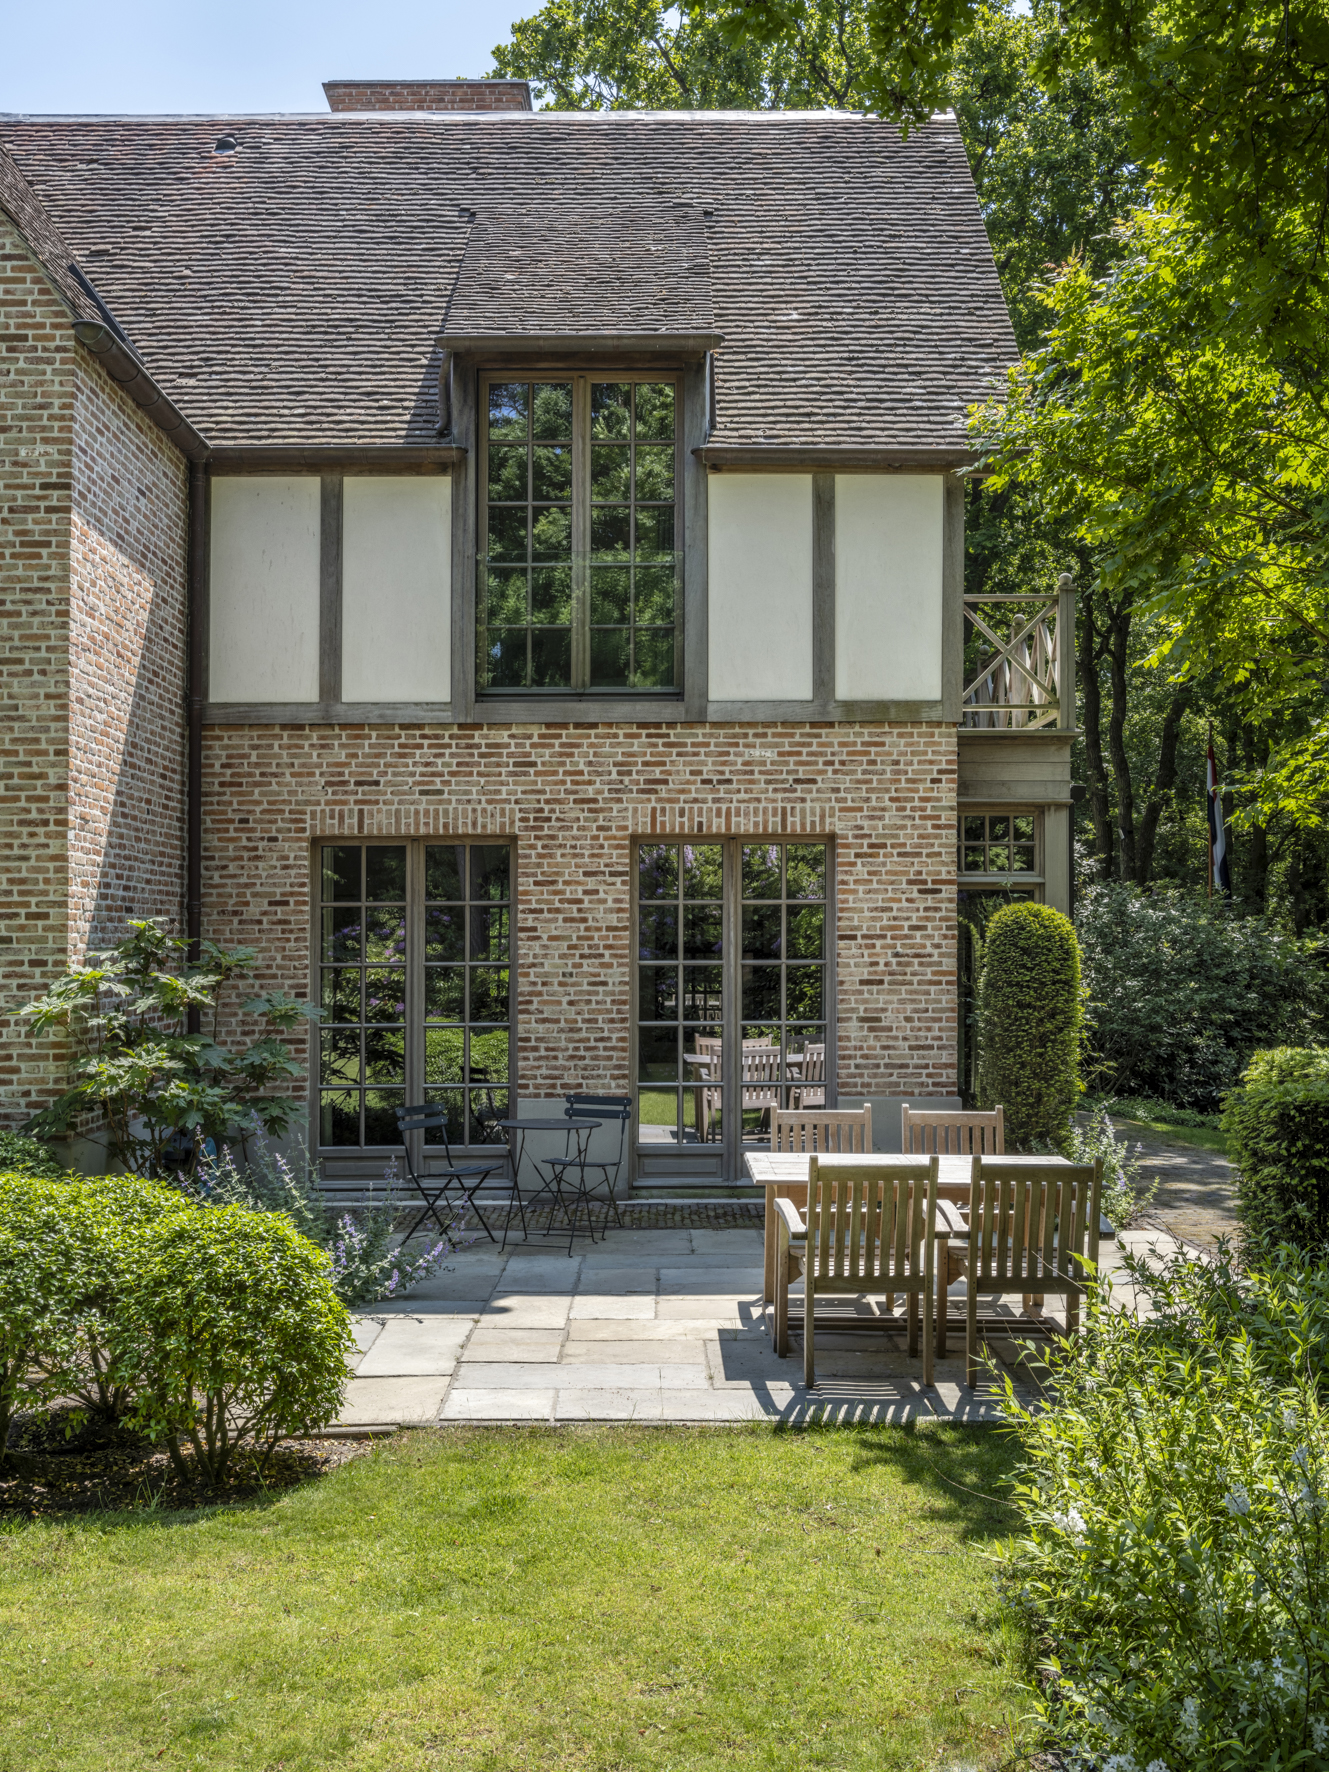
This home, located in North Holland, was built with in mind the client’s preference for Normandy design and the desire to be completely unburdened.
The client aimed for majestic Norman architectural style, with classical paraments, roofing and facade details that hint to the original architecture. Old recycled materials give a weathered appearance, allowing the home to blend seamlessly into the green oasis, without compromising on comfort.
Luxury villa with beguinage charm
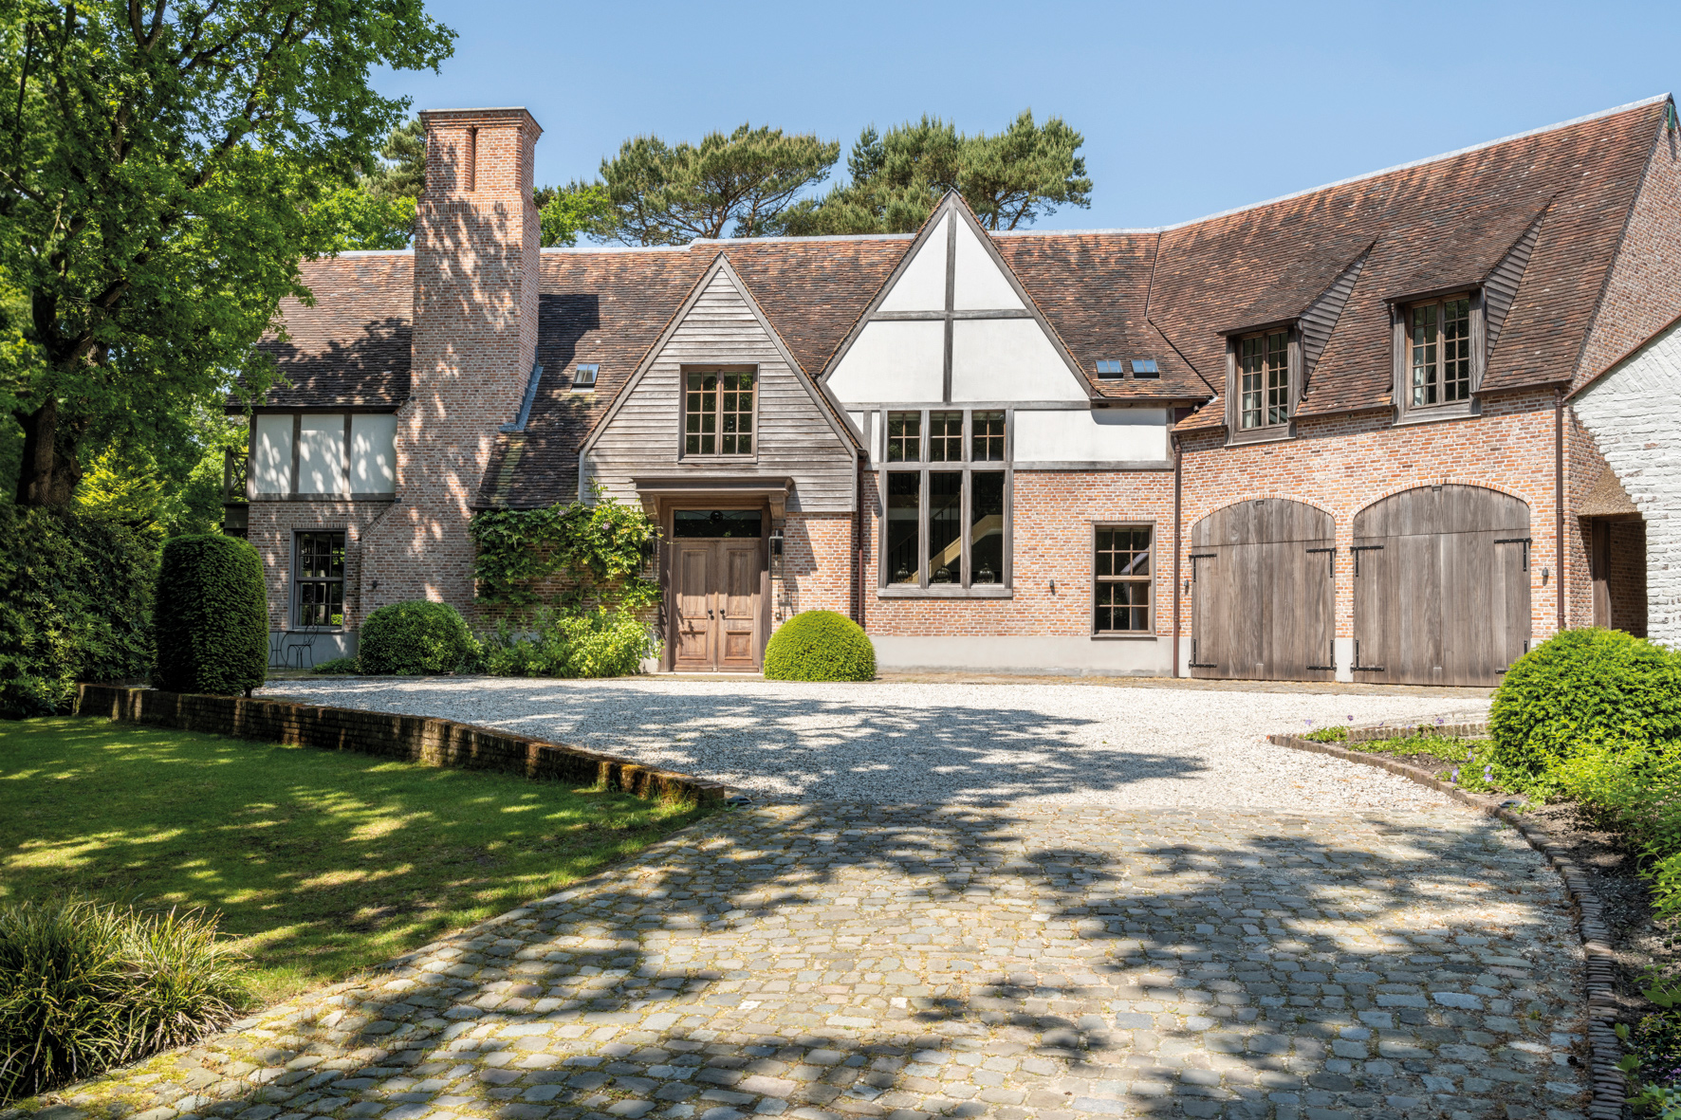
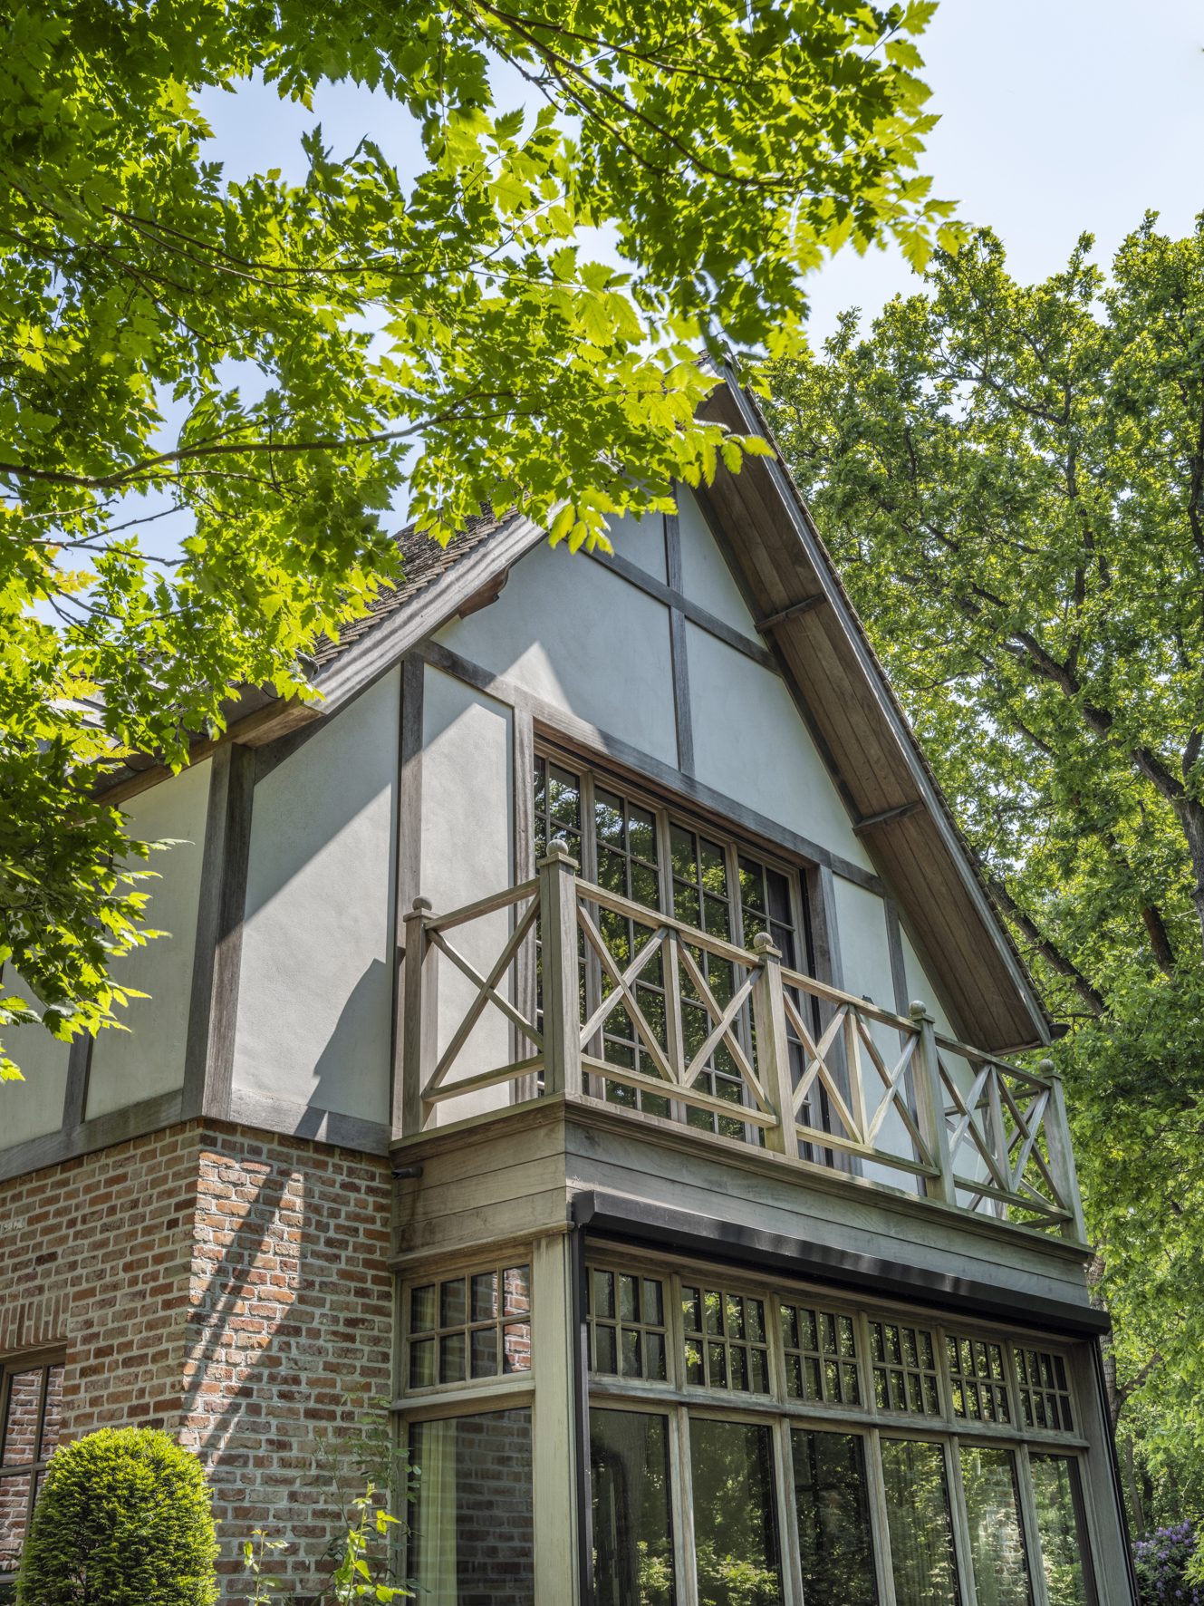
This house is part of a project in Schilde of 3 houses connected by a garden wall. This new-build villa is an example of elegance, with a classical exterior inspired by a listed beguinage in Bruges. The interior features a modern, refined interior with clean lines, minimalist details and high-quality materials.


French on the outside, Scandinavian on the inside
This new-build villa is a beautiful fusion of influences. The exterior of the house is French-inspired and has a more classical look with authentic bricks and recovered slates. Inspired by a long period in the North, the family requested a Scandinavian interior, characterized by large windows in combination with a light interior and lots of natural wood and open spaces. In order to create a feeling of cosiness in certain rooms, harmonica doors are used. The result is a beautiful, warm family home.


-
Materials
The combination of natural stone, steel doors and oak comes is used in various rooms.
-
Forms
The addition of curves in the balustrade gives a soft look.


An Artistic Hideaway by the Sea
Tucked away in a serene coastal setting, this residence redefines the idea of a holiday home.
Designed for art-loving clients with a taste for color, texture, and daring contrasts, it’s a space that balances playfulness with sophistication — every inch a reflection of their vibrant personality.
The architecture, with its thatched roof and flowing layout, blurs the line between inside and out. Sunlight filters through large windows, framing the garden like a living painting. The atmosphere is open and relaxed, yet anchored in refinement — helped along by Pietra di Cortado stone floors and walls finished in soft, textured Domingue paint.


On the ground floor, the living spaces unfold organically. A cosy TV lounge, a bright living room, a striking open kitchen, and a sculptural dining area form the social heart of the home. The kitchen island in Traonix stone is a statement in itself — a piece of art rather than a traditional fixture — surrounded by a curated mix of brushed larch veneer, walnut, and oak. It’s a space designed for joy, togetherness, and conversation.


Upstairs, five bedrooms and matching bathrooms each tell their own story. Not two rooms are alike: playful color palettes, made-to-measure linens, and custom cushions bring a sense of personal expression to every space. The bathrooms, meanwhile, are a tactile dream — with green onyx or marble, microtopping, and bronzed accents that elevate everyday rituals into sensory experiences.


Below ground, the home reveals a second life. A spacious lounge bar, pool table room, and expansive wine cellar make for the perfect retreat. There’s even a gallery-like garage with a rotating platform and car lift — equally suited for showcasing a collection or hosting a celebration.
Outside, the mosaic-tiled swimming pool glistens in a unique shade of green, echoing the surrounding landscape and architectural textures. The indoor-outdoor harmony is palpable throughout — thanks to the open plan, natural light, and ever-present connection to the garden.
Every element in this home — from materials and lighting to furniture, curtains and bedding — was custom-made with care, precision and a sense of purpose. Bold, bespoke and beautifully balanced, this is a home that dares to be different — and succeeds brilliantly.


-
Dining Room
Far more than a functional space, the dining room is the beating heart of the home. A generous custom-made table invites family and friends to gather in a warm, welcoming atmosphere, bathed in natural light and softened by ambient illumination.
-
Materials
A carefully curated palette of high-quality, character-rich materials: Pietra di Cortado natural stone, a Traonix kitchen island, Olm parquet, and accents in walnut, oak, and brushed larch veneer. Green and white onyx are used to striking effect in the fireplace and hammam shower. Walls and ceilings are finished with textured layers of Domingue paint, adding depth and tactility.
-
Character
Every aspect of this home expresses individuality. From bold color choices and distinctive artwork to the playful layout and thoughtful details in each room — this is no cookie-cutter interior, but a home with soul, identity, and intention.


