Archives: Projects
Cubist villa with wow factor
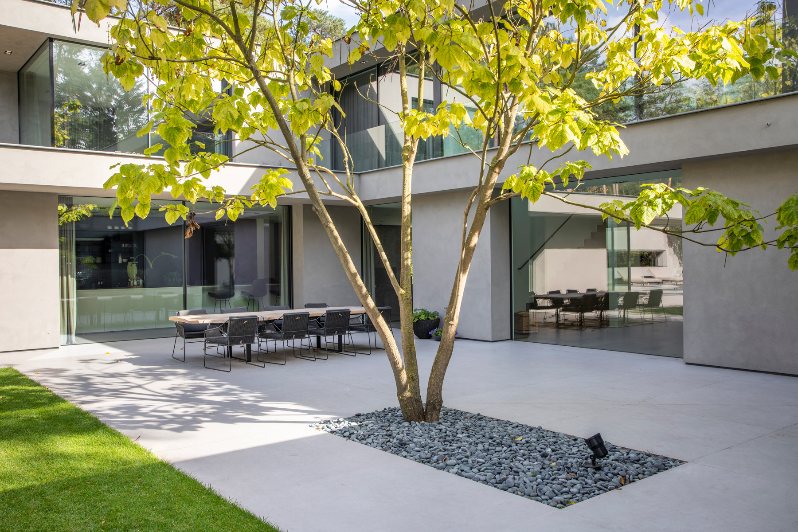
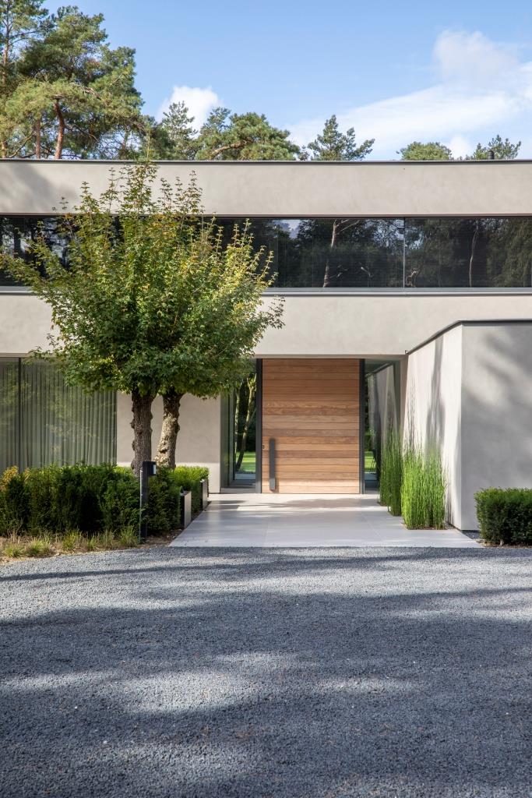
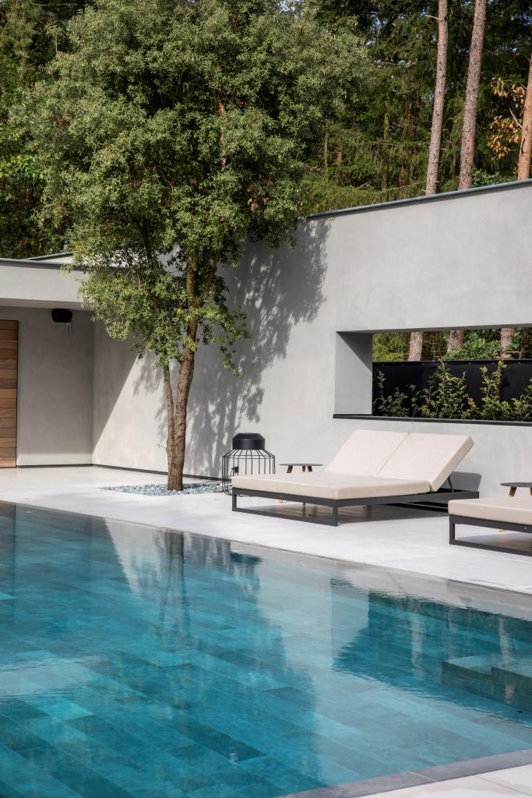
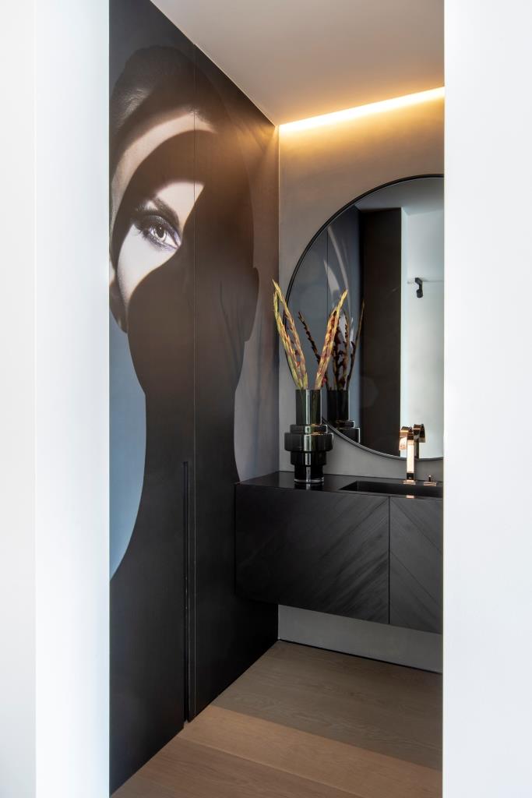
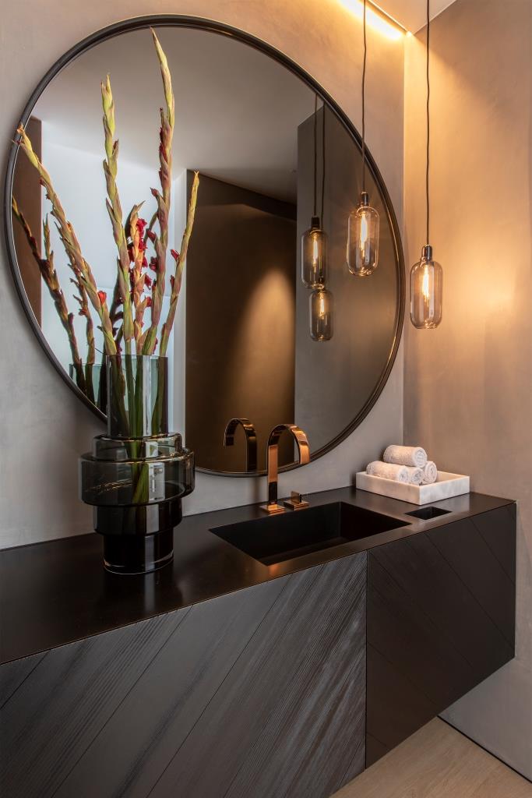
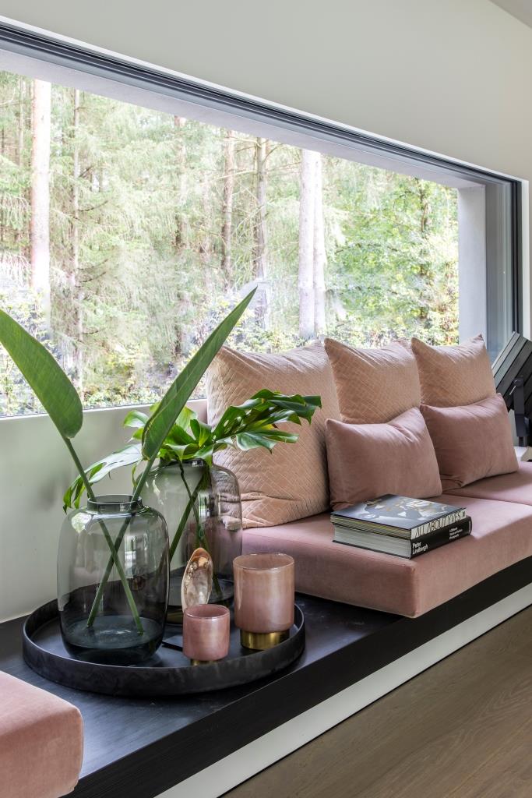
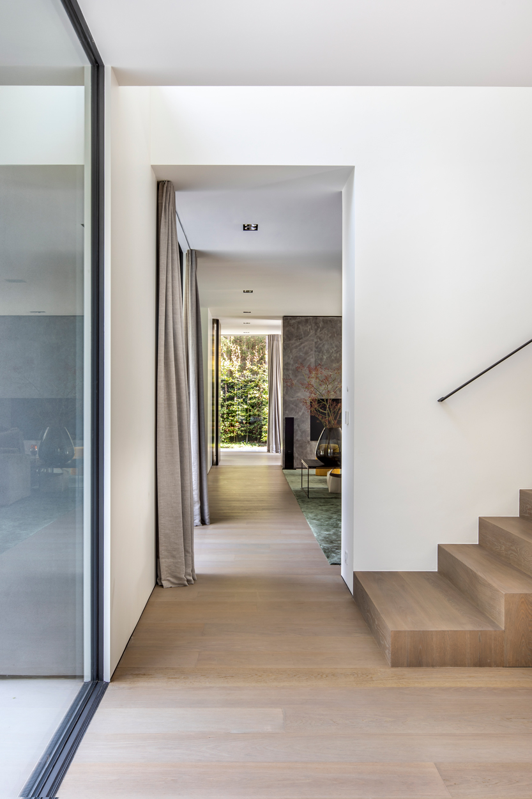
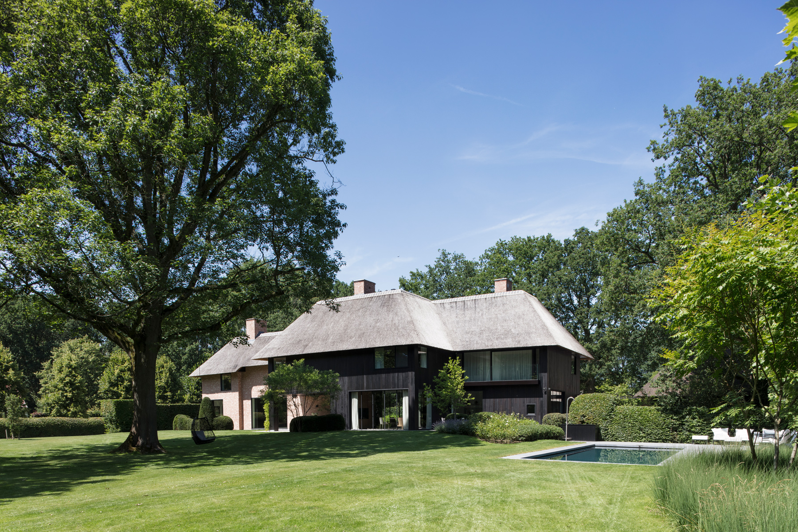
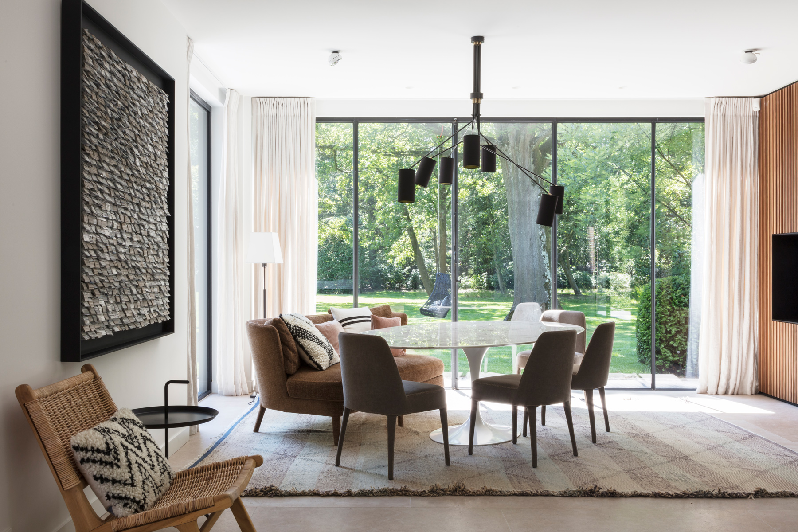
The geometric and linear aesthetic reflects the modern character of this new-build villa. Deep, large windows give the house a lot of character and ensure a seamless connection between inside and outside.
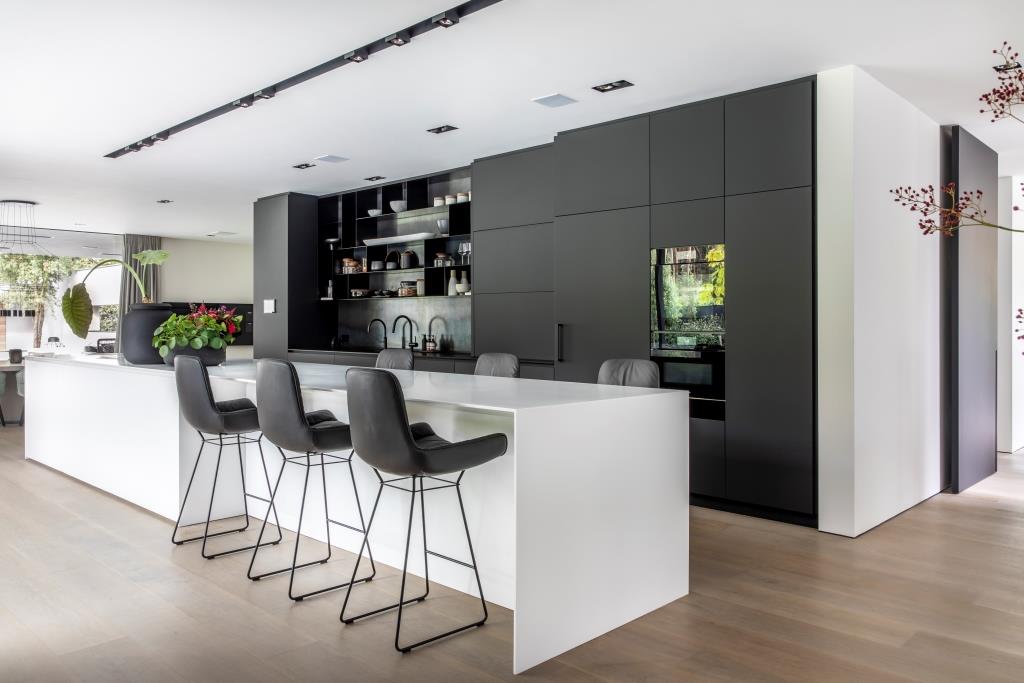
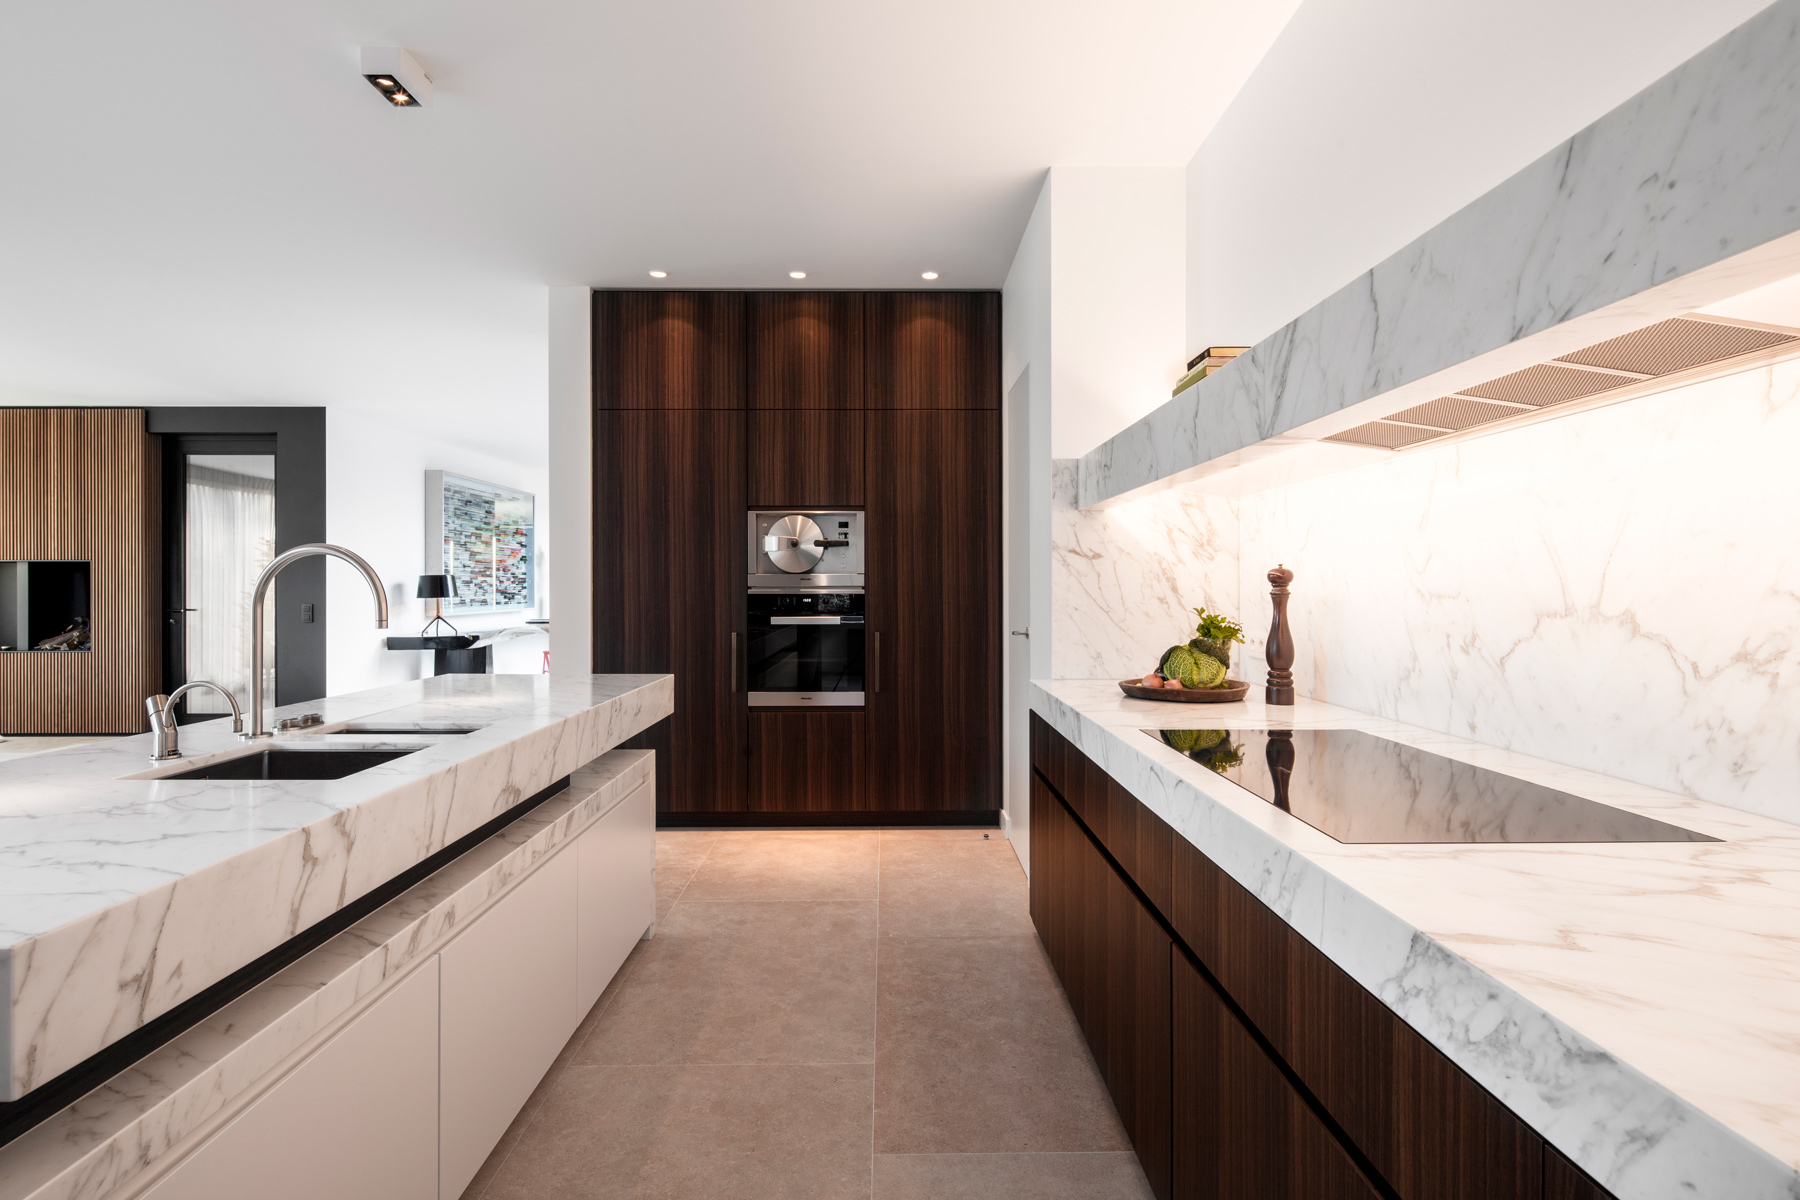
In the interior it was important to provide a modern and trendy look without compromising on cosiness. This was created through color and fun, striking items. In the kitchen, a sleek worktop in Corian was chosen in combination with treated blue steel balancing it out.
New-build villa with modern charm
The owners of this house absolutely wanted a patio and windows that extend to the first floor, which provides beautiful light and a view of the garden. They didn’t want any “wasted” space. For example, instead of an imposing stairwell, the stairs have been discreetly concealed. The entrance door deliberately flows together with the entire window of the patio and is therefore not noticeable at all. High ceilings and wide corridors contribute to a feeling of space. The result is a very livable home that exudes a holiday atmosphere.
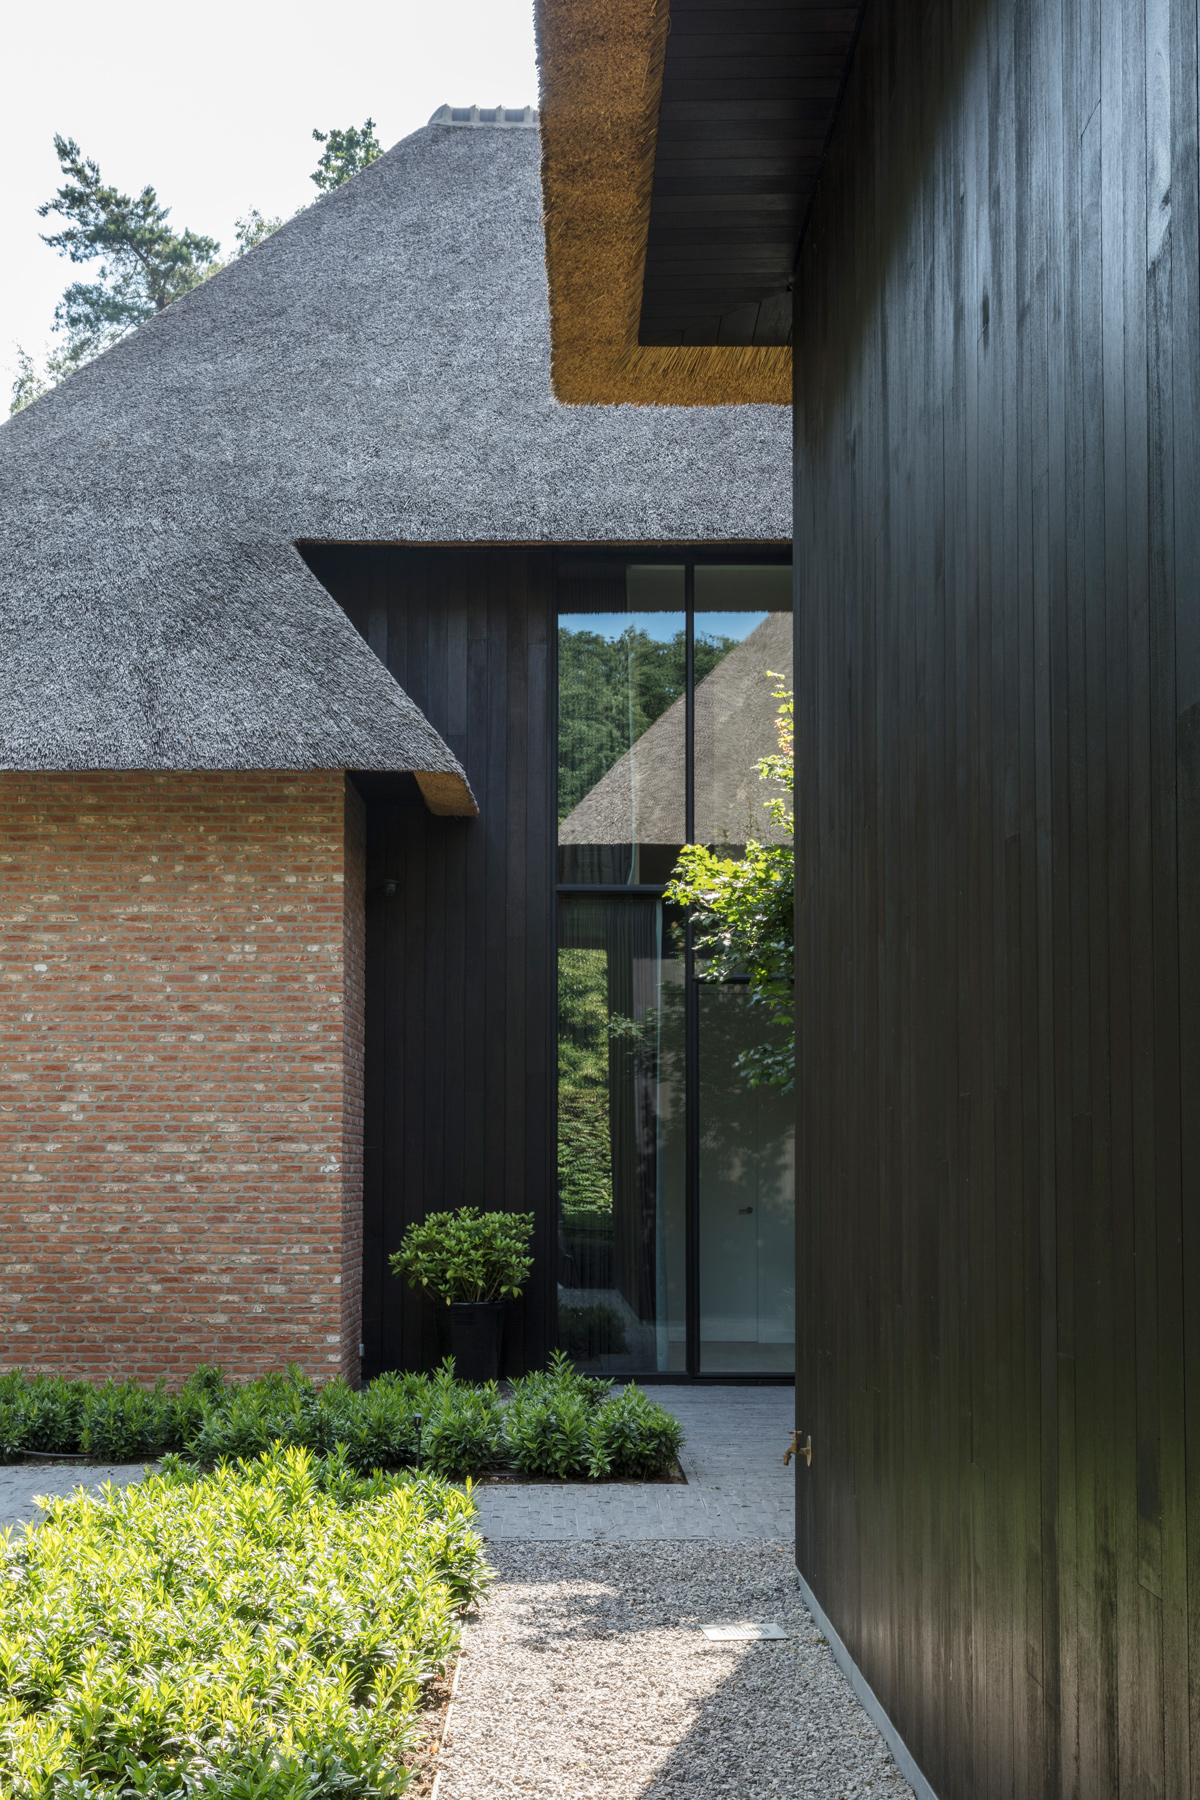
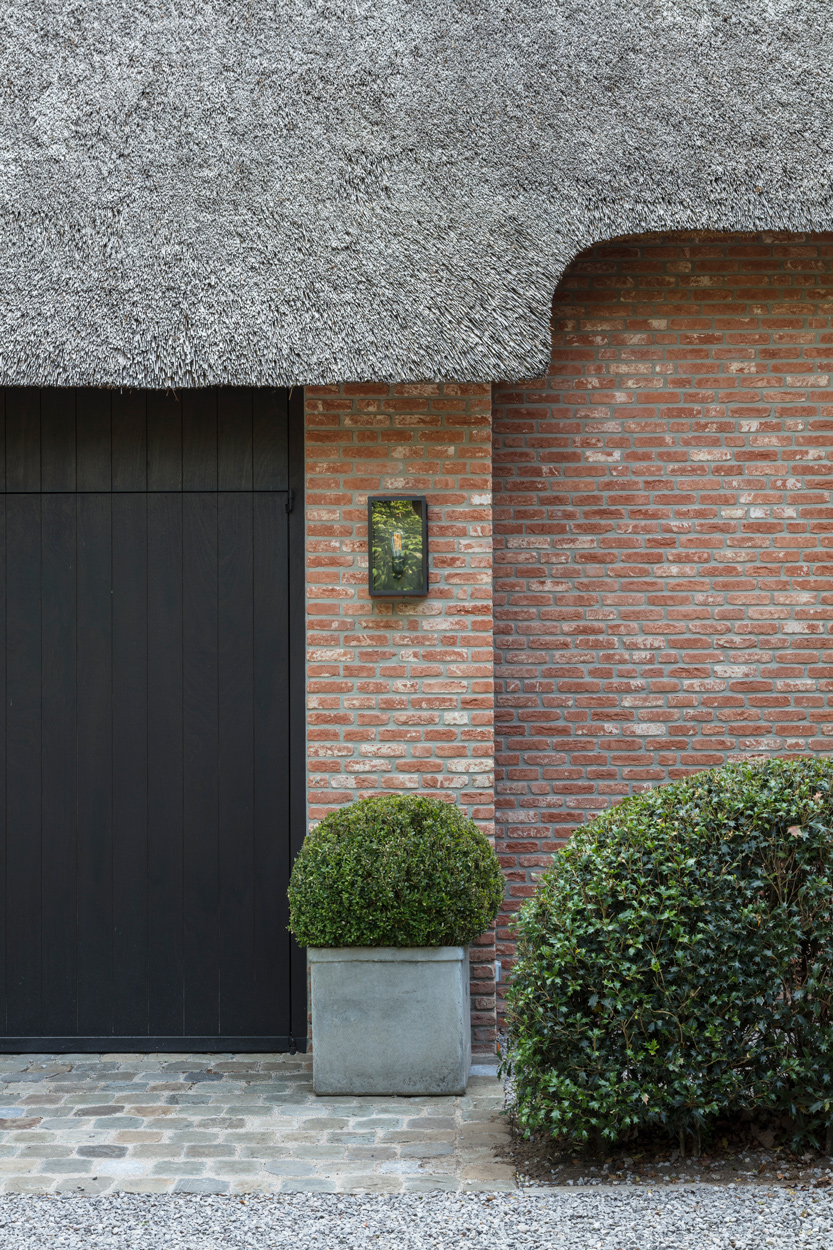
The fusion of styles and materials, both inside and outside, gives the home its unique appearance. The wooden planking and the thatched roof add a rustic and charming touch, while the sleek lines of the high steel windows and doors give a contemporary touch to the whole.
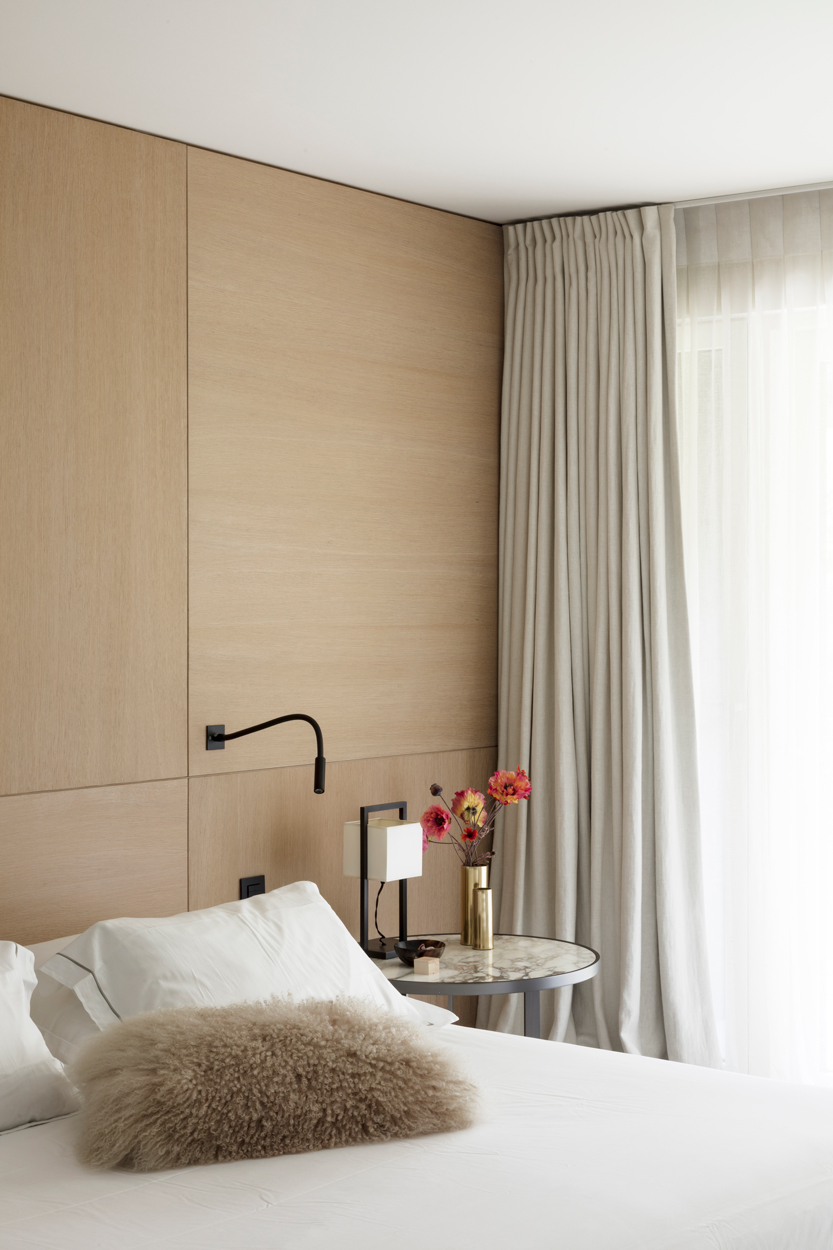
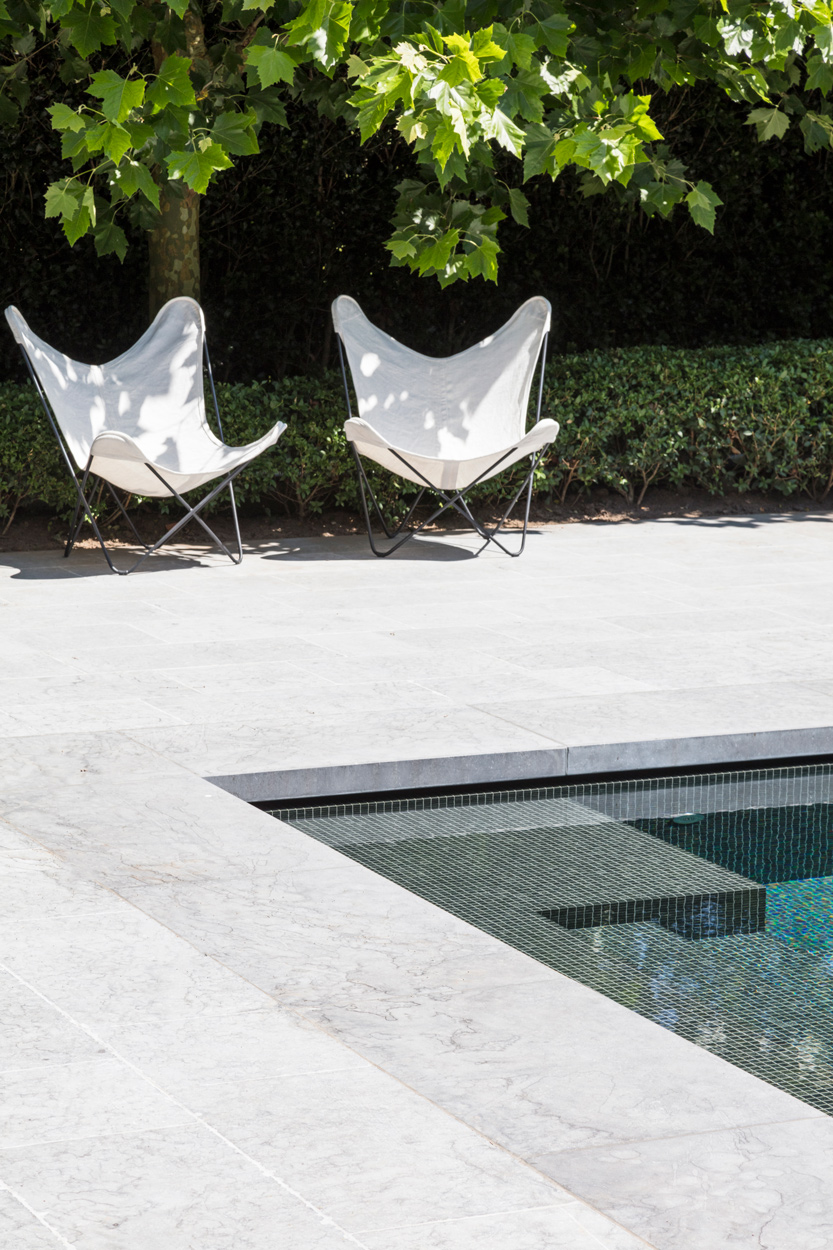
In the interior, the natural character is reinforced with light and natural materials, mainly wood in various shades, which creates a warm and inviting feeling. A nice detail is the wooden wall at the bed end, providing texture. The garden comes to life thanks to the outdoor swimming pool with mosaic cladding.
Historical grandeur and contemporary comfort
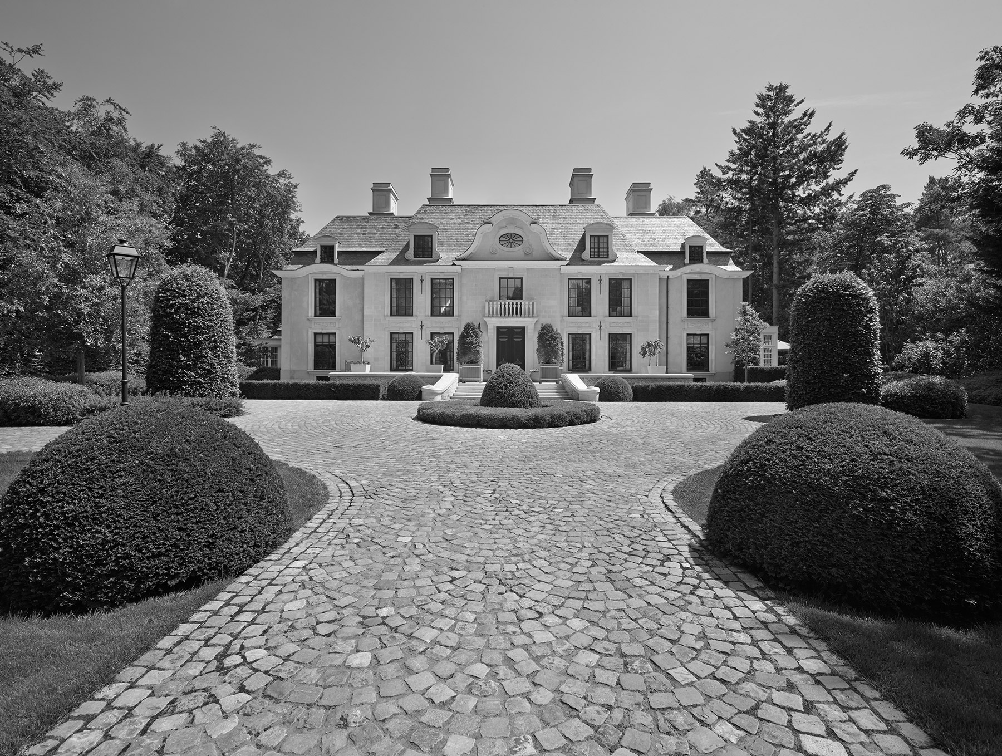
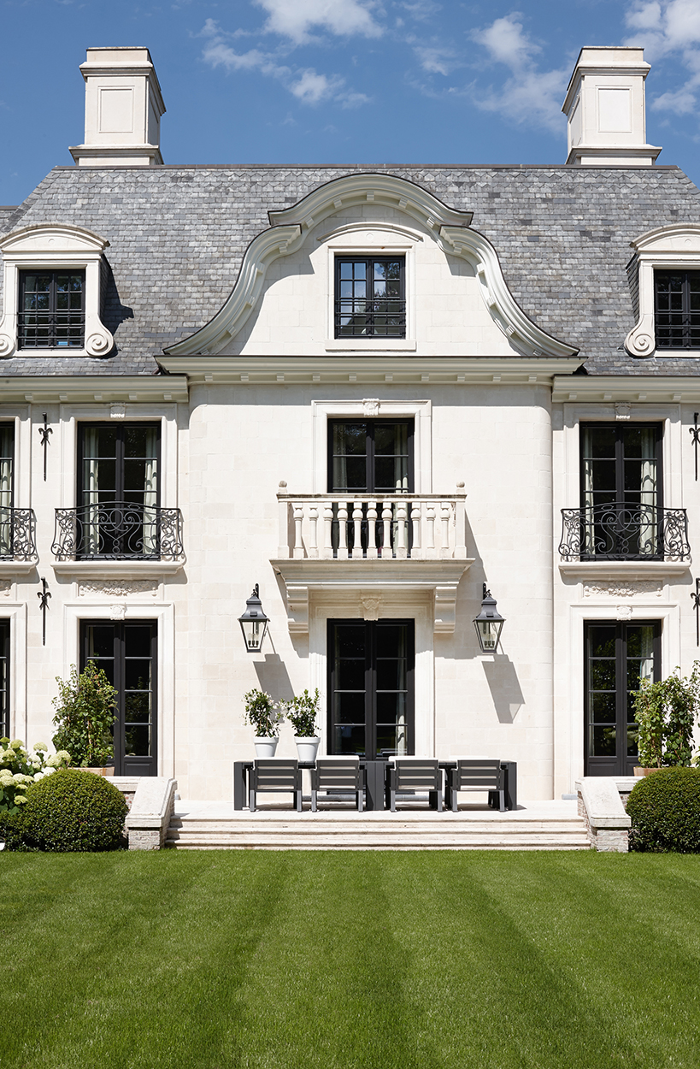
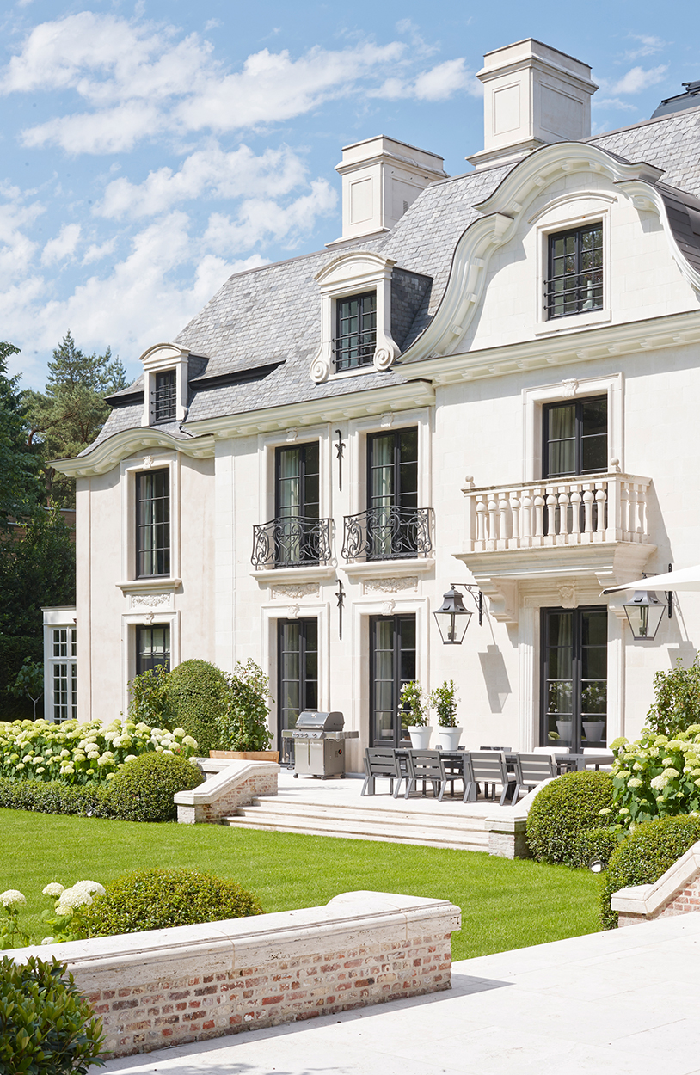
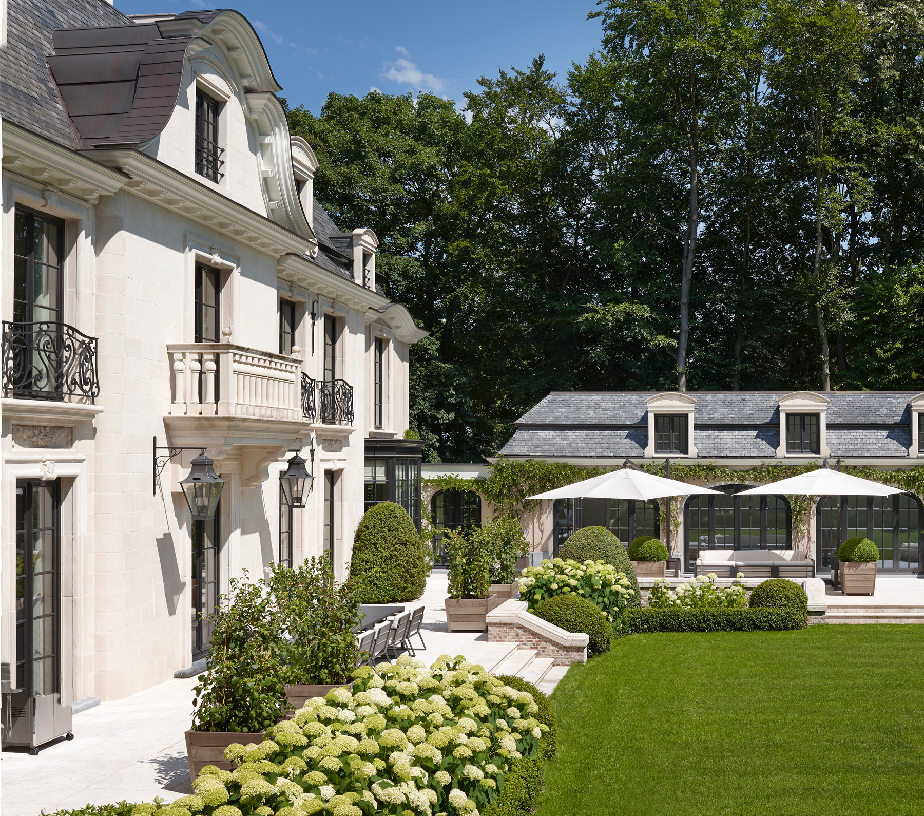
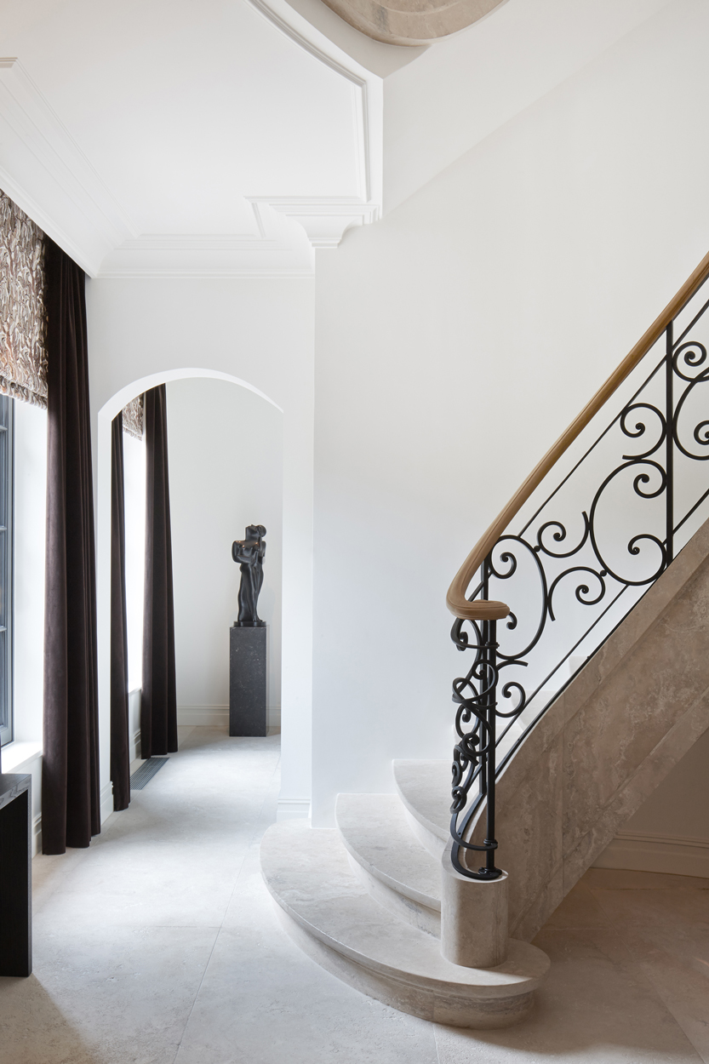
This new-build home is completely constructed from detailed hand-cut white stone. Neoclassical elements, fine decorations above the windows, an imposing facade of ‘Euville Marbrier’ natural stone and a beautiful slate roof give the impression that this unique building has always stood here.
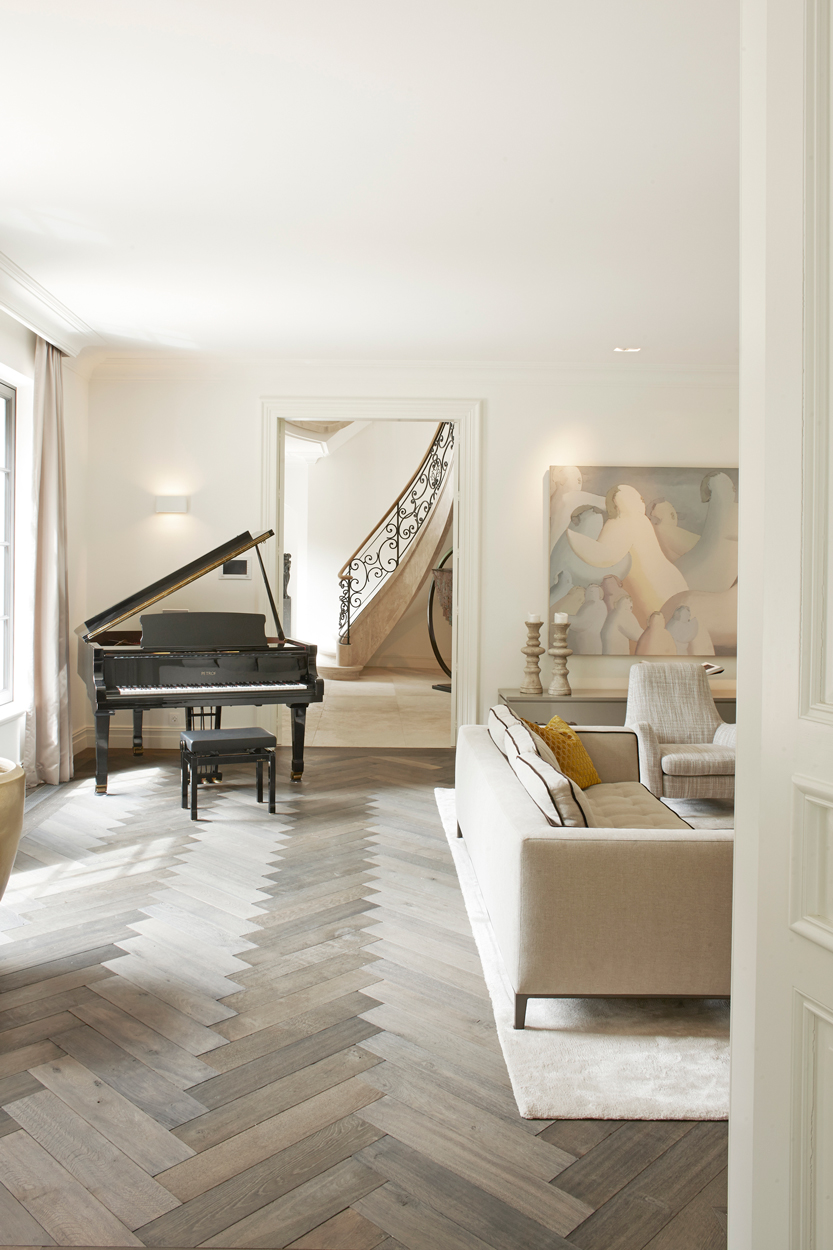
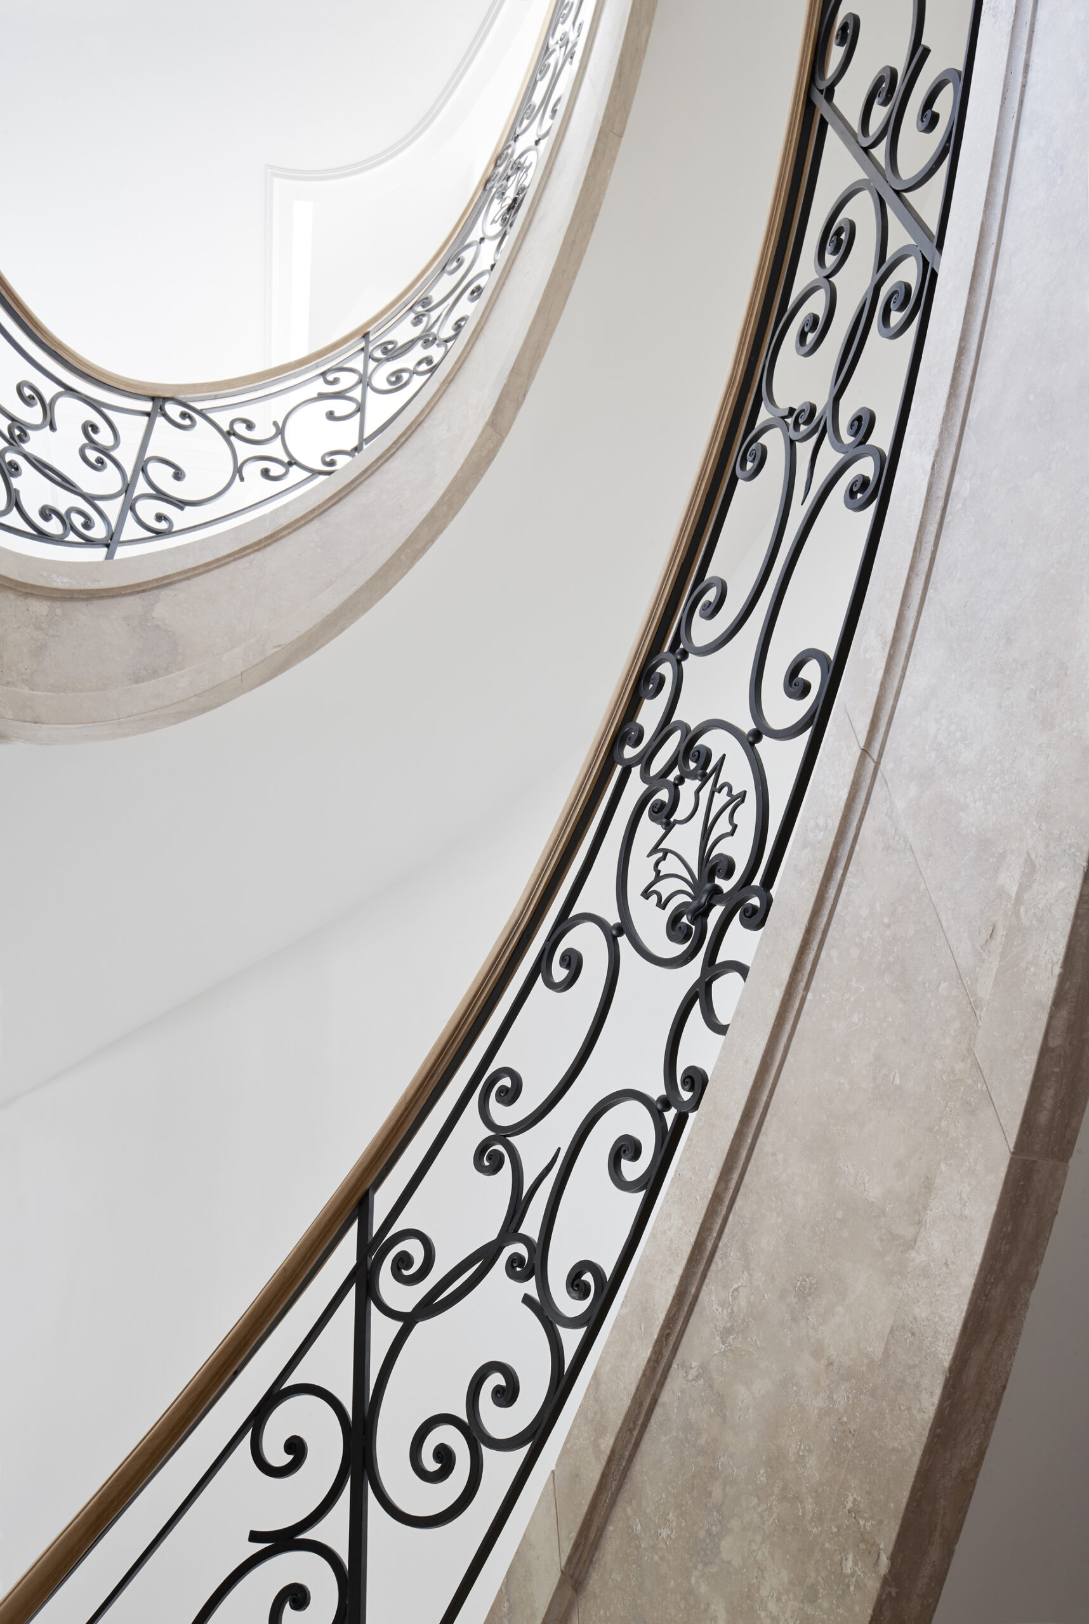
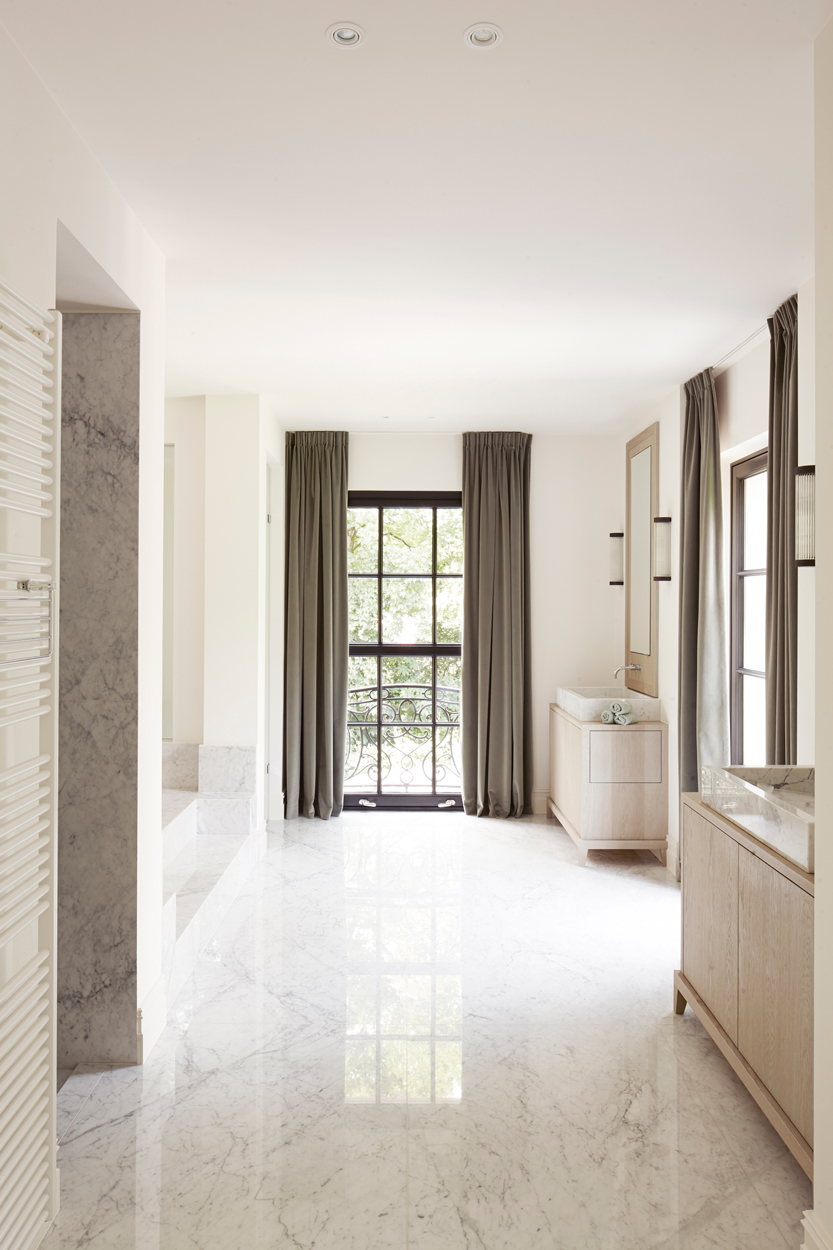
Behind this opulent facade hides an ultimate family home, where historical grandeur and state-of-the-art comfort come together in perfect harmony. High ceilings, large windows and thoughtful details, such as the wrought iron detailing of the balustrades, interior doors with classic door frames and herringbone parquet, exude style and luxury.
"History’s grace and beauty continue to inspire the present"
Welcome in Knokke
Living in René Magrittelaan in Knokke means coming home to a discreet and stylish neighbourhood just behind Lakeside Paradise, in a privileged location near Het Zwin, the Royal Zoute Golf Club, and within walking distance of the beach. The avenue is named after the famous surrealist artist and reflects that same refinement. The area offers an oasis of peace and privacy, the perfect setting for those who seek beauty and quality of life.
The architecture of this home is an ode to tranquillity, space, and natural balance. Every volume and every line is carefully considered and flows seamlessly into the surroundings. No flashy shapes or excess, but a contemporary, elegant design with a thatched roof that settles naturally into the landscape, discreet, strong, and in harmony with its environment. Natural materials and large windows create a subtle dialogue between inside and outside. This is not a home that demands attention, but one that blends into its surroundings: solid, stylish, and in balance with nature. An oasis of calm in the heart of Knokke.


A harmonious dialogue between nature, sea and city, style and silence, calm and character. Where light dances, materials whisper and time slows. Where luxury lives quietly. Framed by a horizon of sand, sky and endless light.


New project in green oasis
At Klein Stoephout, you have the unique opportunity to create the family home of your dreams. This exceptional property in Wassenaar-Zuid spans over 1 hectare and boasts a rich history. The zoning plan allows for the construction of a spacious villa (600 m²), while the existing barn (75 m²) must be renovated into a functional outbuilding. The charming, historic retaining walls surrounding the estate’s woodland require restoration. Additionally, the zoning plan permits the inclusion of a swimming pool and tennis court.
Our designers have created a villa design that seamlessly integrates into this historic estate. The design has already been reviewed and approved by the Wassenaar municipality.
-Basement: 200 m²
-Ground floor: 200 m²
-First floor: 200 m²
The estate offers ample space for a vegetable garden and fruit orchard, with a small stream running through the property. The gardens are perfectly oriented towards the sun (south, southwest). Offering complete privacy and excellent security options, this property is a true oasis in the heart of the Randstad.
For more information, please contact Jo Lauryssen at +32 495 20 21 55 or via email at jo.lauryssen@vlassakverhulst.com.